
Open House Sat, Sep 26th 12:00 PM - 05:00 PM - New Construction - Eco Friendly







Address
5211 Silk Petal Drive, Rosenberg, TX
Price
$ 539,478
Property Attributes
- MLS#32066712
- TypeSingle Family
- Listing Status Active
- CountyFort Bend
- CityRosenberg
- Area30 Needville Area
- NeighborhoodBrookewater
- Zip77471
- Style
- Year Built2026
- Price$ 539,478
- Bedrooms5
- Full Bathrooms4
- Half Bathrooms1
- Sqr Footage3400
Data Source:
Houston Association of REALTORS® (HAR)
Property Description
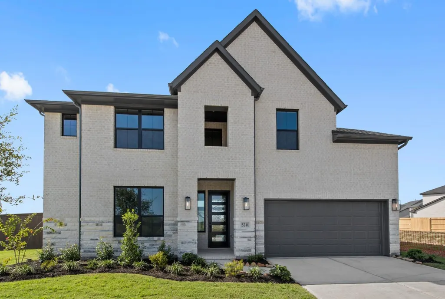
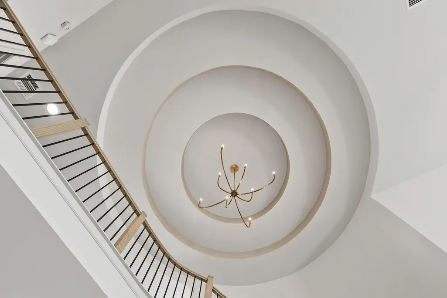
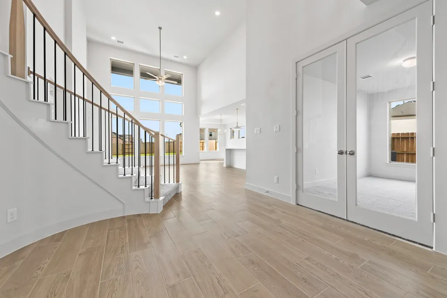
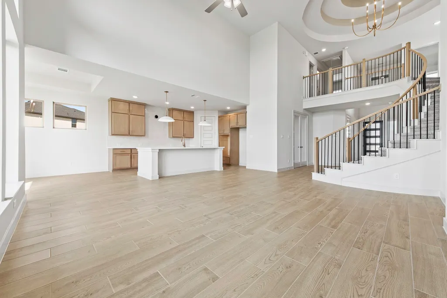
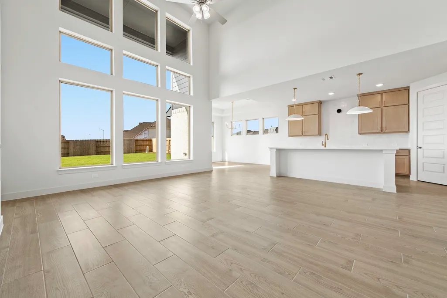
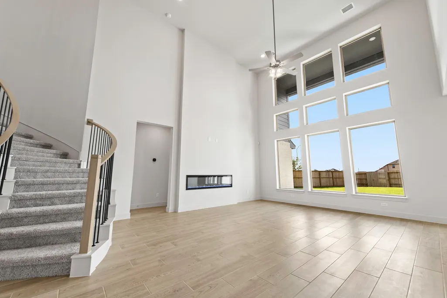
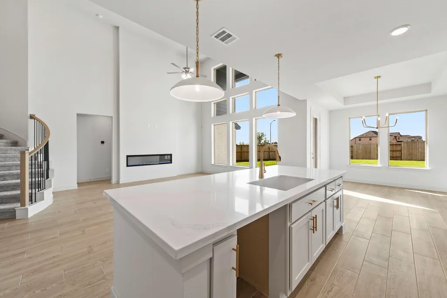
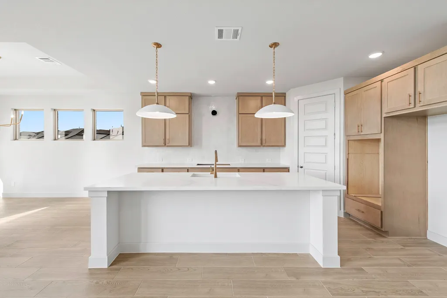
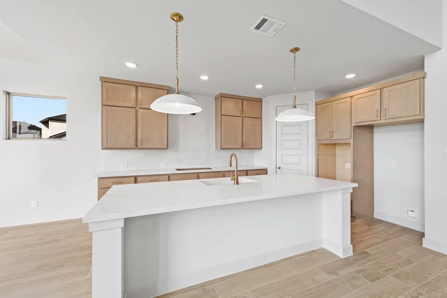
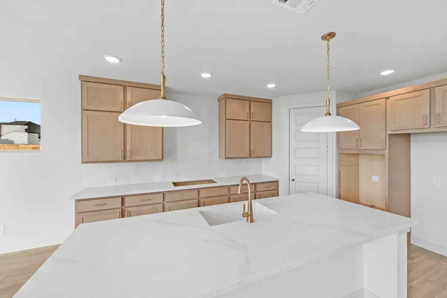
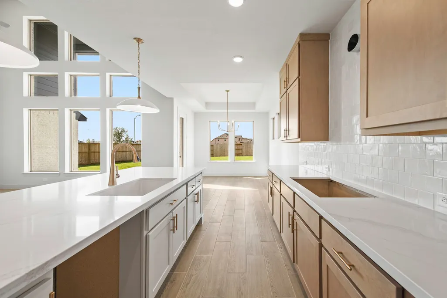
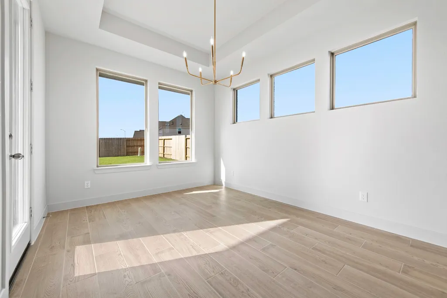
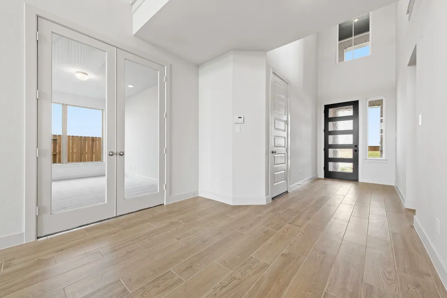
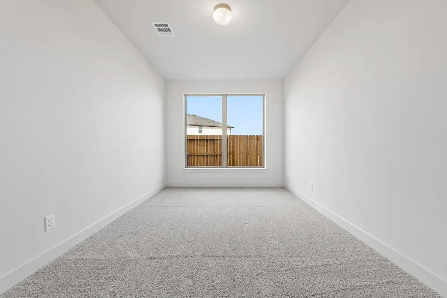
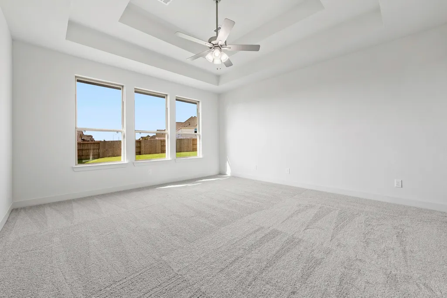
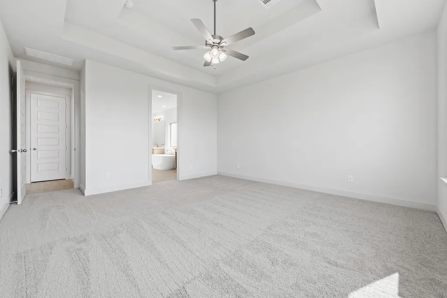
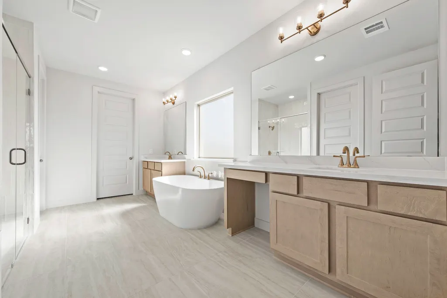
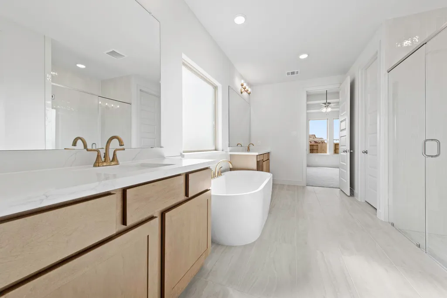
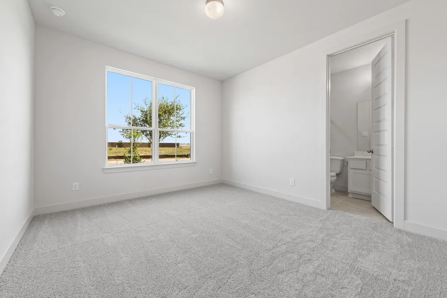
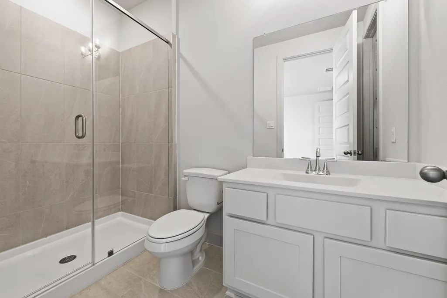
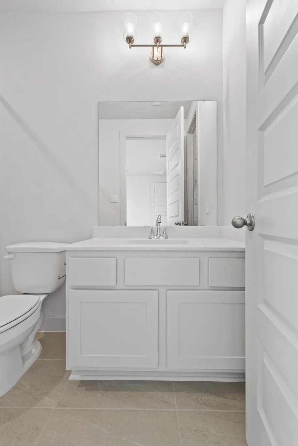
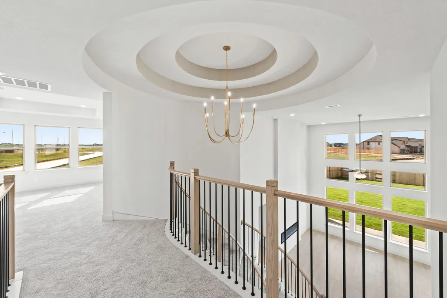
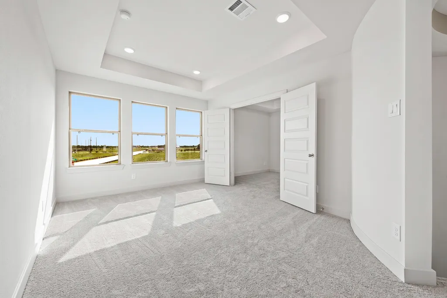
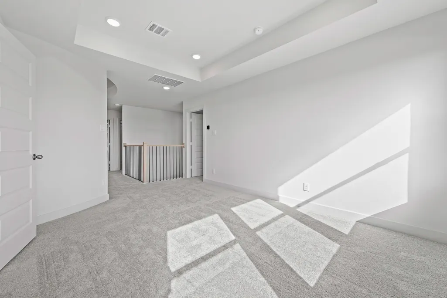
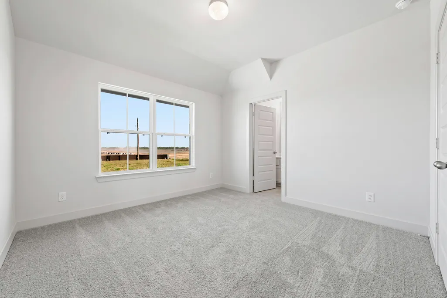
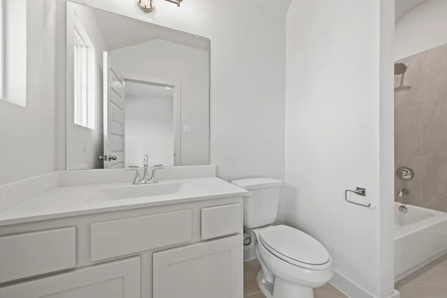
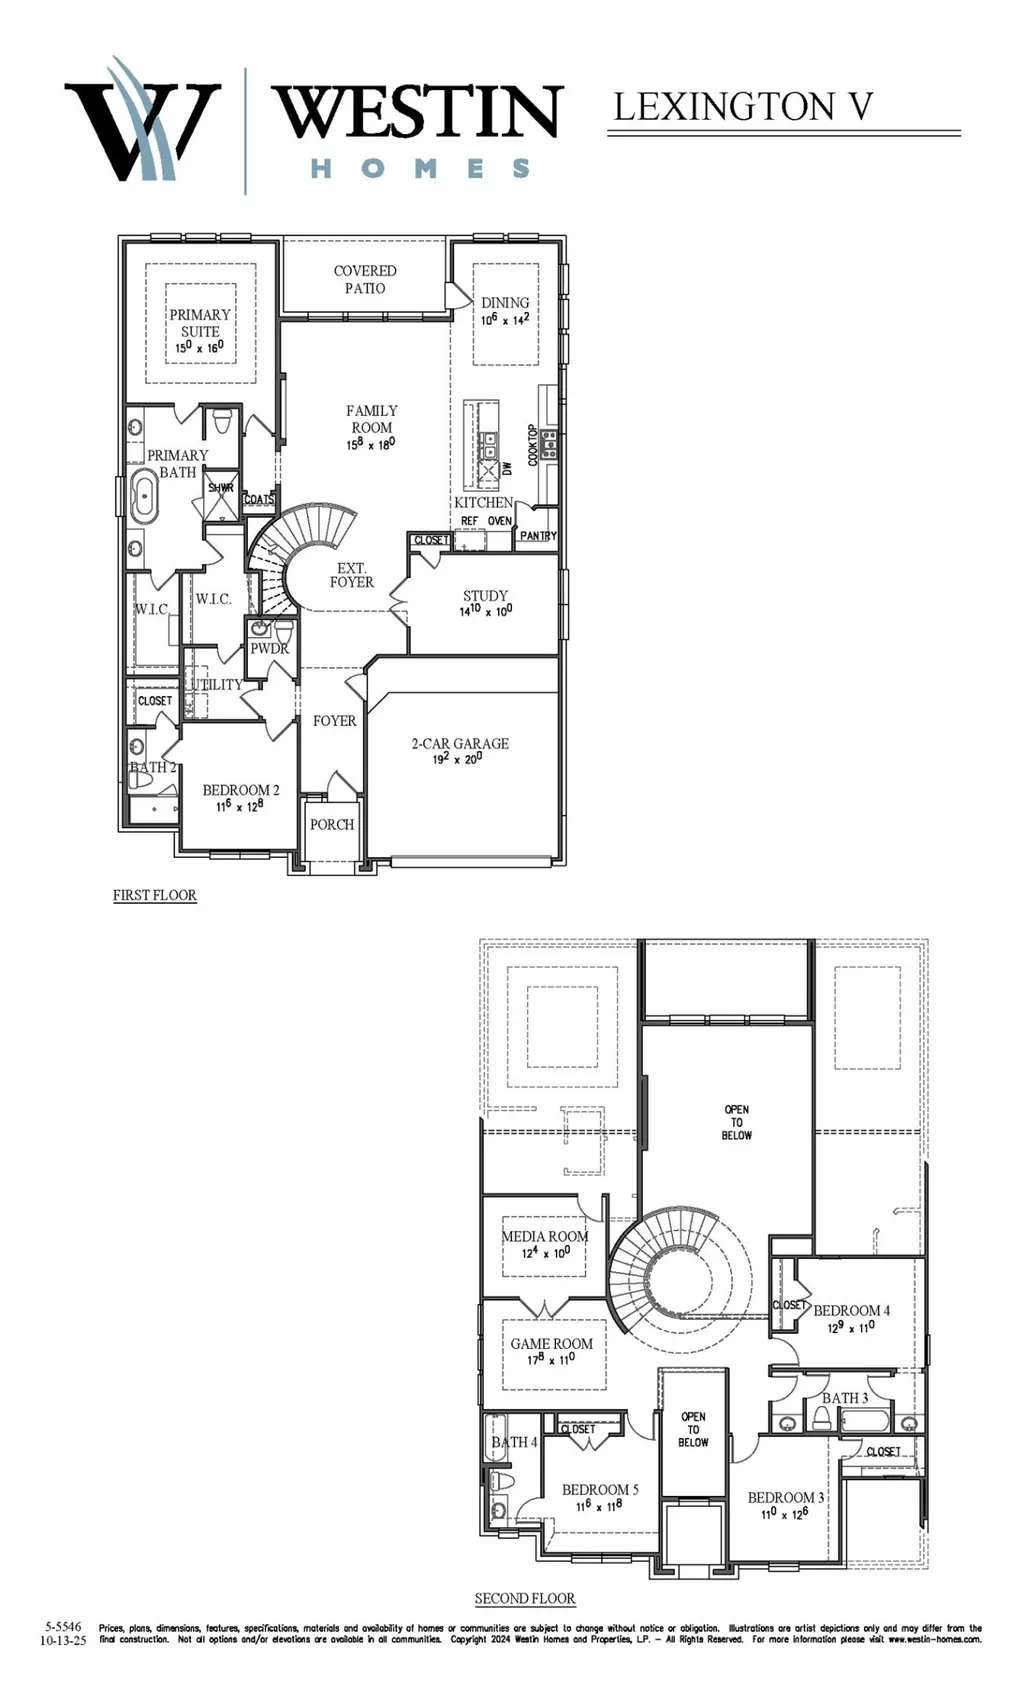
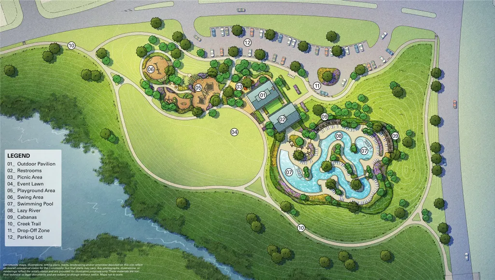
MOVE IN READY! Westin Homes NEW Construction (Lexington V, Elevation B) This stunning two-story home blends comfort, functionality, and style. Featuring 5 bedrooms and 4.5 bathrooms, it offers an inviting family room, dining area, and a private study perfect for remote work or quiet moments. The gourmet island kitchen, open to the family room, is ideal for entertaining and everyday living. The luxurious primary suite includes dual walk-in closets, while a second bedroom downstairs features its own private bath—perfect for guests. Upstairs, enjoy three bedrooms, a game room and a media room for movie nights. Step outside to a covered patio and a 2-car garage. Nestled in Brookewater, Rosenberg’s newest master-planned community, residents will enjoy a blend of modern living and small-town charm. Planned amenities include a resort-style pool, scenic lakes, over 200 acres of parks, walking trails, and playgrounds. Visit the Westin Homes sales office to explore life at Brookewater!
| Elementary School | Middle School | High School |
|---|---|---|
| BECERRA ELEMENTARY Elementary School | GEORGE JUNIOR HIGH SCHOOL Middle School | TERRY HIGH SCHOOL High School |
| Price History | |
|---|---|
| 6/9/2026 | Listed $600,536 |
| 6/10/2026 | 6$564,478 |
| 7/7/2026 | 4$544,478 |
| 8/5/2026 | 1$539,478 |
General Features
| Country | US |
|---|---|
| Sewer | Public Sewer |
| Heating | Central,Gas |
| Cooling | Central Air,Electric,Attic Fan |
| Roof | Composition |
| Appliances | Dishwasher,Electric Oven,Gas Cooktop,Disposal,Microwave |
| HOA Fee | 1200 |
| Garage Spaces | 2 |
| Architectural Style | Traditional |
| Pool Features | Association |
| Security Features | Security System Owned,Smoke Detector(s) |
| Construction Materials | Brick,Cement Siding,Stone |
| Year Built | 2026 |
| Stories Count | 2 |
| Levels | Two |
| Property Subtype | Detached |
| Community Features | Community Pool |
| Assoc Fee Paid Per | Annually |
| County | Fort Bend |
| New Construction | true |
| Property Type | Residential |
| Association Amenities | Basketball Court,Clubhouse,Dog Park,Fitness Center,Lake or Pond,Picnic Area,Playground,Pickleball,Park,Pool,Tennis Court(s),Trail(s) |
| HOA | true |
| Attached Garage | true |
| Energy Efficient | Radiant Attic Barrier,HVAC,Insulation,Lighting,Roof,Thermostat,Windows |
| Subdivision Name | Brookewater |
| Garage Y/N | true |
| Total Rooms | 16 |
| Full Baths | 4 |
| Status | Active |
| Directions | From I-69/US-59 S, take Exit 95 toward Kroesche Rd. Turn left onto Kroesche Rd, then turn right onto Cottonwood Church Rd. Continue and turn left onto Klosterhoff Rd. Turn right onto Finney Vallet Rd, then turn left onto Wallingford Park Dr. Turn left onto Silk Petal Drive. |
| ModificationTimestamp | 2026-09-20T22:10:46.570-00:00 |
| High School | TERRY HIGH SCHOOL |
| City | Rosenberg |
| Disclosures | None |
| Association Name | VCM Texas |
| High School District | 33 - Lamar Consolidated |
| MLS Area | 30 |
| Lot Size Units | Square Feet |
| Green Building Verification Type | Environments For Living |
| Elementary School | BECERRA ELEMENTARY |
| Middle/Junior High School | GEORGE JUNIOR HIGH SCHOOL |
| Property Condition | New Construction |
| MLS Area Minor | Needville Area |
| Lease Considered Y/N | false |
| Builder Name | Westin Homes |
| Standard Status | Active |
| Middle/Junior School District | 33 - Lamar Consolidated |
| Elementary School District | 33 - Lamar Consolidated |
| Year Built Source | Builder |
| PostalCity | Rosenberg |
| Legal Description | LOT 23 BLOCK 7 |
Interior Features
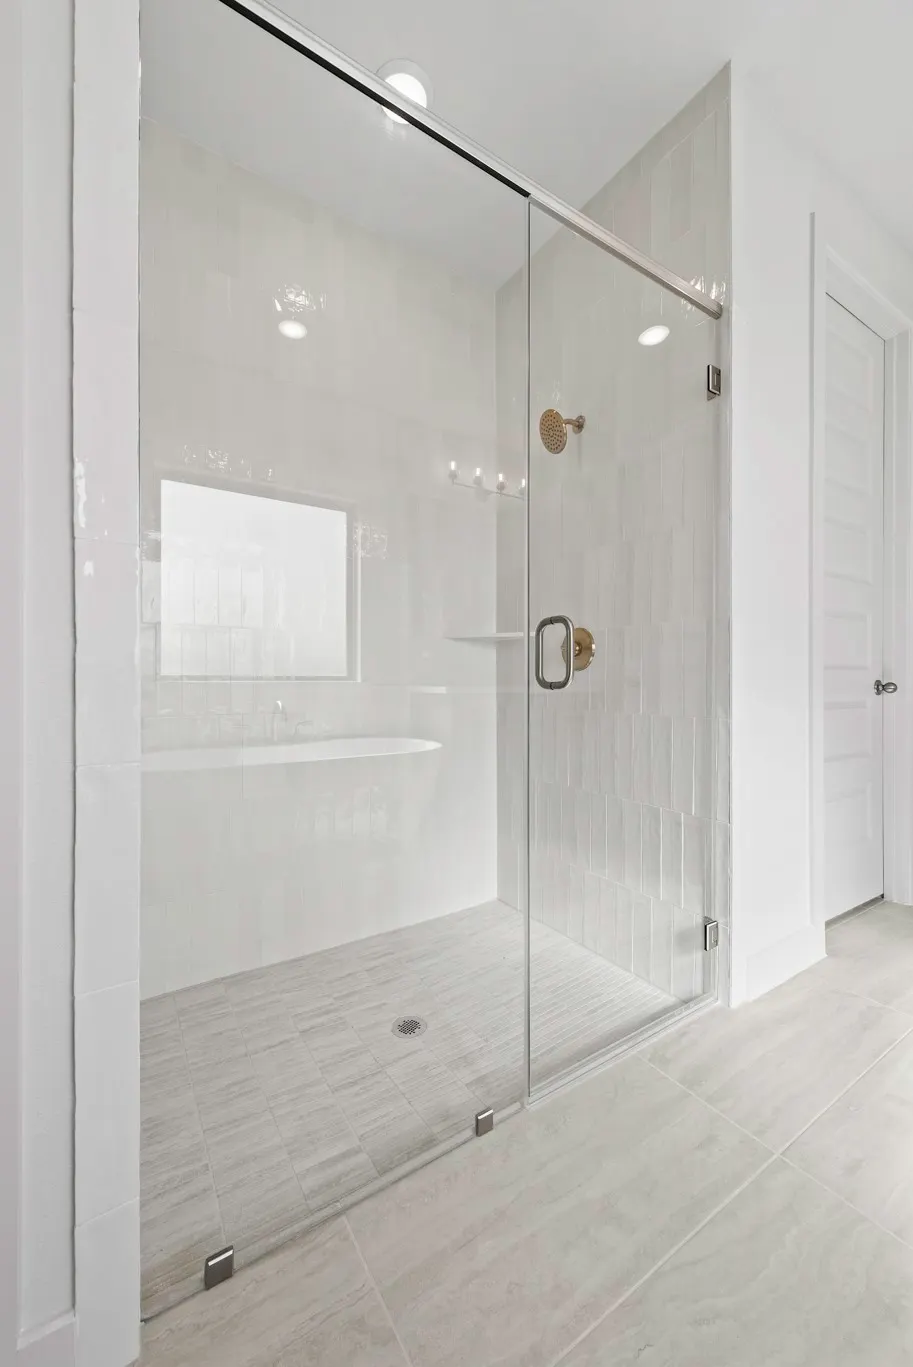
| Interior Amenities | Double Vanity,En Suite Bathroom,Full Bath on Main Level,High Ceilings,Kitchen Island,Kitchen/Family Room Combo,Bath in Primary Bedroom,Main Level Primary,Pantry,Quartz Counters,Soaking Tub,Separate Shower,Two Bedrooms Down,Tub Shower,Three Bedrooms Up,Vanity,Walk-In Pantry,Walk-In Closet(s),Ceiling Fan(s),Kitchen/Dining Combo,Programmable Thermostat |
|---|---|
| Flooring | Carpet,Tile |
| Total Fireplaces | 1 |
| Fireplace Features | Electric |
| Air Conditioning Y/N | true |
| Heating Y/N | true |
| Window Features | Low-Emissivity Windows |
| Fireplace Y/N | true |
| Half Baths | 1 |
| Laundry Features | Washer Hookup,Electric Dryer Hookup |
| Total Bedrooms | 5 |
| Room Type | Breakfast Room/Nook,Entry/Foyer,Family Room,Game Room,Kitchen,Media Room,Office,Utility Room,Half Bath |
| LivingAreaSource | Builder |
| Total Baths | 5 |
Exterior Features
| Parking Features | Attached,Garage |
|---|---|
| Lot Features | Corner Lot,Subdivision,Pond on Lot |
| Water Source | Public |
| Lot Size Area | 11606 |
| Foundation Details | Slab |
| Building Area Total | 3400 |
| Lot Size Source | Other |
| Private Pool | false |
Amenities
- Foreclosure
- Views
- Short Sale
- New Construction
- Adult 55+
- Lease To Own
- No HOA Fees
- Furnished
- Primary On Main
- Air Conditioning
- Seller Finance
- Green
- Fixer Upper
- Horse
- Golf
- Fireplace
- Deck
- Garage
- Basement
- Pool
Property vs Single Family Average in 77471
Price
Year Built
 The information being provided by Houston Association of REALTORS, Inc. is for the consumer's personal, non-commercial use and may not be used for any purpose other than to identify prospective properties consumers may be interested in purchasing. Any information relating to real estate for sale referenced on this web site comes from the Internet Data Exchange (IDX) program of the Houston Association of REALTORS, Inc. This web site may reference real estate listing(s) held by a brokerage firm other
