
Open House Sun, Sep 27th 02:00 PM - 04:00 PM





Address
1647 Vassar Street, Houston, TX
Price
$ 1,899,000
Property Attributes
- MLS#5410920
- TypeSingle Family
- Listing Status Active
- CountyHarris
- CityHouston
- Area17 Rice/Museum District
- NeighborhoodNorth Edgemont
- Zip77006
- Style
- Year Built2018
- Taxes$ 30118
- Price$ 1,899,000
- Bedrooms4
- Full Bathrooms4
- Half Bathrooms1
- Sqr Footage4037
- Lot Size0.1148 Acres
Data Source:
Houston Association of REALTORS® (HAR)
Property Description
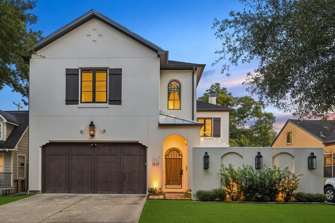
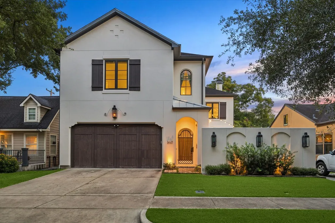
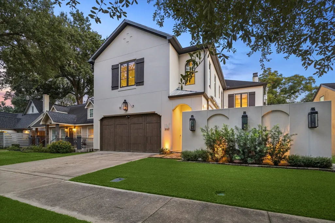
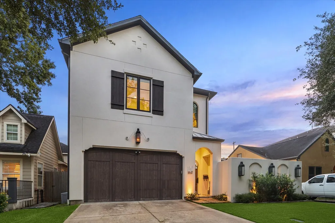
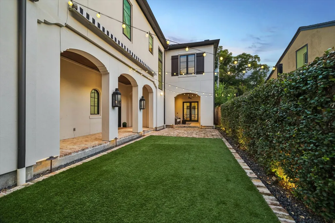
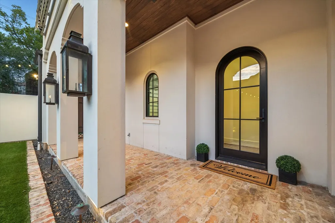
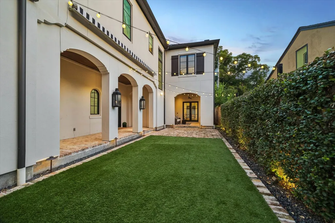
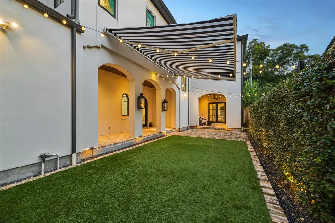
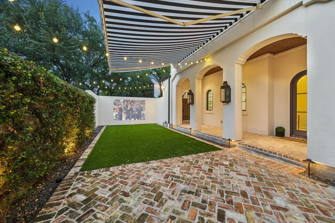
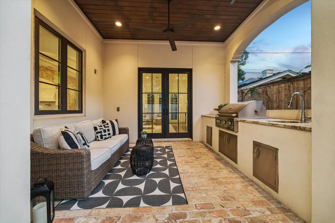
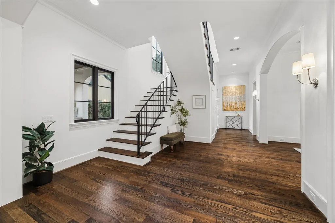
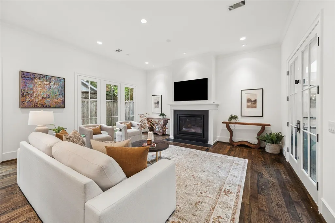
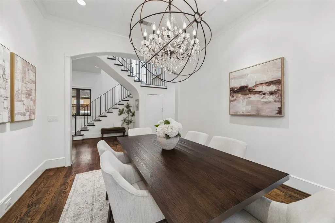
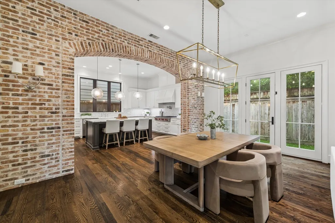
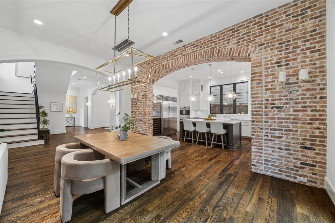
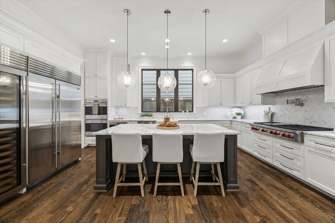
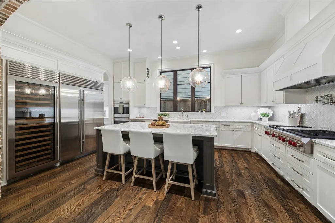
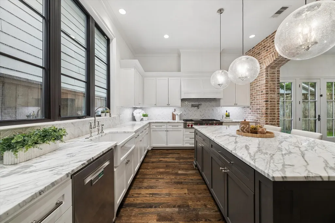
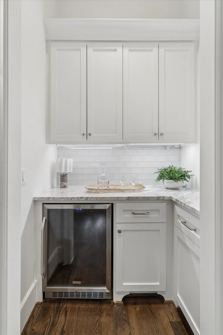
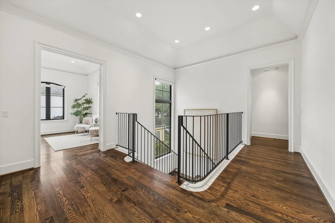
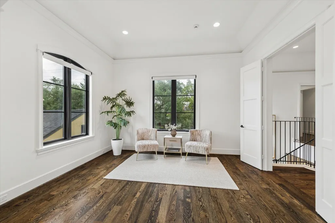
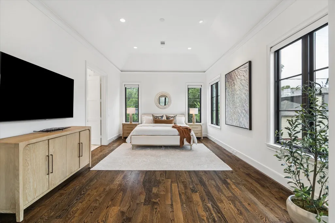
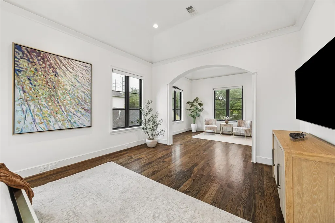
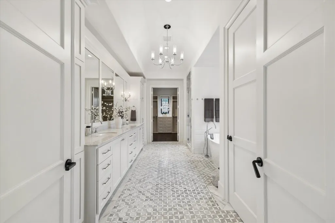
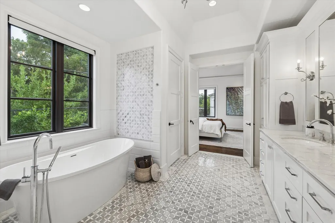
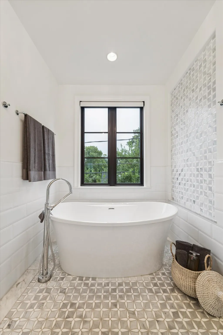
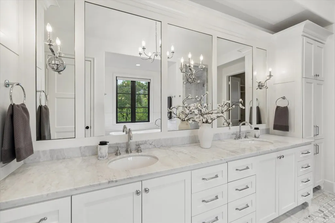
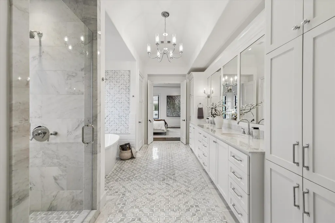
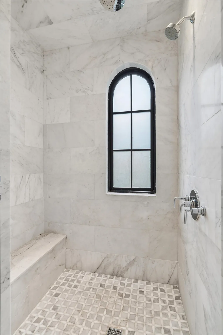
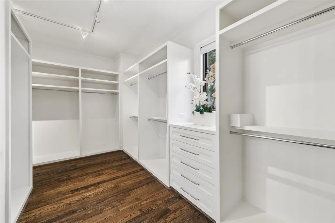
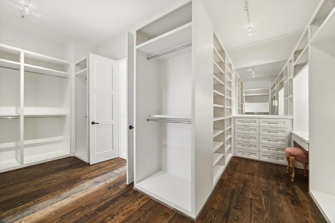
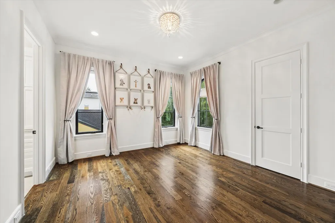
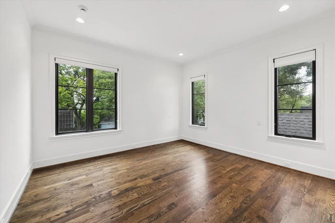
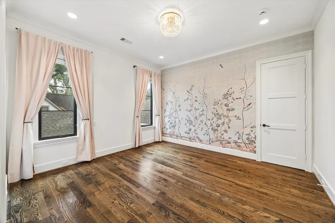
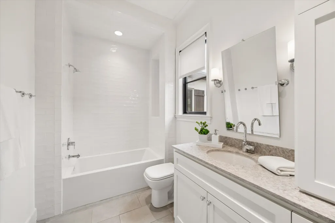
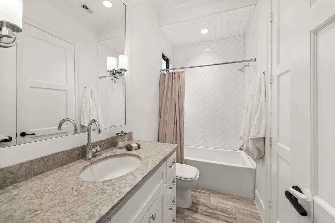
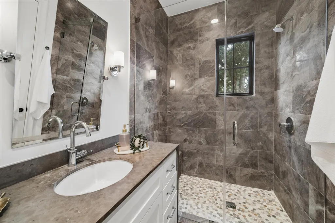
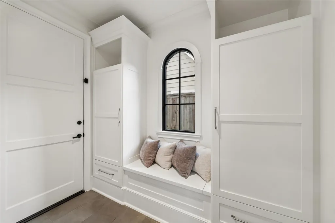
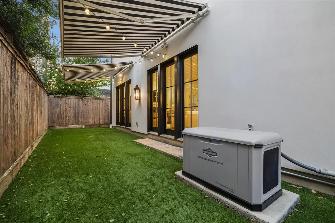
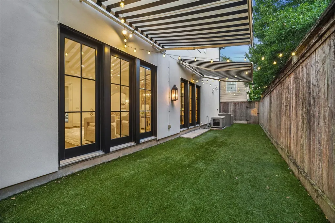
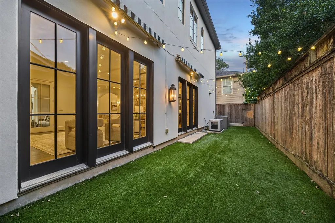
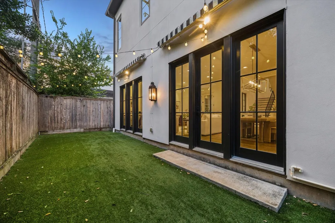
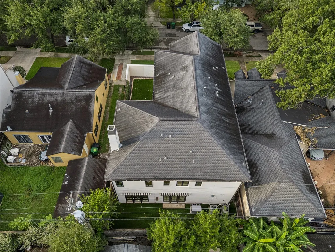
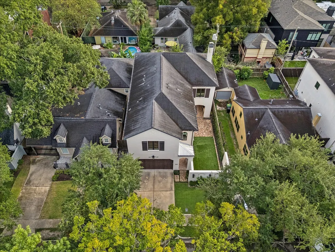
Welcome home to this exceptional Boulevard Oaks residence by Hampton Lane Builders, on a historic, tree-lined street near Downtown, the Medical Center, Rice University, and the Galleria. This 4-bed, 4.5-bath, 4,037 sq ft home blends French Country style with refined finishes and indoor-outdoor living. A brick archway leads to the chef's kitchen, with Wolf and Sub-Zero appliances, stone counters, and a large pantry, which flows into the light-filled great room and private courtyard. White oak floors, Andersen windows, and crown molding enhance the interiors. The primary suite offers a sitting area, spa bath, and large closet; three additional bedrooms have en suite baths. A wet bar, ample storage, and elevator capability add flexibility. Outdoor upgrades include turf, pavers and a summer kitchen. Over $150,000 in seller upgrades include a generator, wine fridge, remote shades, and retractable awnings. Move-in-ready with a two-car garage in one of Houston's most desirable neighborhoods.
| Elementary School | Middle School | High School |
|---|---|---|
| POE ELEMENTARY SCHOOL Elementary School | LANIER MIDDLE SCHOOL Middle School | LAMAR HIGH SCHOOL (HOUSTON) High School |
| Price History | |
|---|---|
| 9/24/2026 | Listed $1,899,000 |
General Features
| Country | US |
|---|---|
| Sewer | Public Sewer |
| Heating | Central,Gas |
| Cooling | Central Air,Electric,Attic Fan |
| Roof | Composition |
| Appliances | Double Oven,Dishwasher,Disposal,Gas Oven,Gas Range,Microwave,Dryer,ENERGY STAR Qualified Appliances,Refrigerator,Tankless Water Heater,Wine Refrigerator,Washer |
| Garage Spaces | 2 |
| Patio/Porch Features | Covered,Deck,Patio |
| Architectural Style | Contemporary/Modern |
| Security Features | Security System Owned,Smoke Detector(s) |
| Construction Materials | Stucco,Structural Insulated Panels |
| Year Built | 2018 |
| Stories Count | 2 |
| Levels | Two |
| Property Subtype | Detached |
| Tax Year | 2026 |
| County | Harris |
| New Construction | false |
| Property Type | Residential |
| Attached Garage | true |
| Energy Efficient | Radiant Attic Barrier,Appliances,HVAC,Insulation,Other,Thermostat,Water Heater,Windows |
| Subdivision Name | North Edgemont |
| Facing Direction | North |
| Garage Y/N | true |
| Green Indoor Air Quality | Ventilation |
| Total Rooms | 9 |
| Full Baths | 4 |
| Status | Active |
| Directions | From Westheimer Road and Montrose Boulevard, head south on Montrose Boulevard. Turn left onto Richmond Avenue, then right onto Mandell Street. Turn right onto Vassar Street. The property will be on the south side of the street. |
| ModificationTimestamp | 2026-09-25T09:59:45.713-00:00 |
| High School | LAMAR HIGH SCHOOL (HOUSTON) |
| City | Houston |
| High School District | 27 - Houston |
| MLS Area | 17 |
| Lot Size Units | Square Feet |
| Elementary School | POE ELEMENTARY SCHOOL |
| Tax Annual Amount | 30118 |
| Middle/Junior High School | LANIER MIDDLE SCHOOL |
| MLS Area Minor | Rice/Museum District |
| Lease Considered Y/N | false |
| Virtual Tour | https://vimeo.com/1229232181?share=copy&fl=sv&fe=ci |
| Standard Status | Active |
| Middle/Junior School District | 27 - Houston |
| Elementary School District | 27 - Houston |
| Year Built Source | Public Records |
| PostalCity | Houston |
| Legal Description | LT 4 BLK 2 NORTH EDGEMONT |
Interior Features
| Interior Amenities | All Bedrooms Up,Crown Molding,Dry Bar,Double Vanity,Elevator Shaft,En Suite Bathroom,High Ceilings,Kitchen Island,Kitchen/Family Room Combo,Bath in Primary Bedroom,Multiple Staircases,Pots & Pan Drawers,Pantry,Pot Filler,Stone Counters,Self-closing Cabinet Doors,Sitting Area in Primary,Self-closing Drawers,Soaking Tub,Separate Shower,Tub Shower |
|---|---|
| Flooring | Stone,Tile,Wood |
| Total Fireplaces | 2 |
| Fireplace Features | Gas Log |
| Air Conditioning Y/N | true |
| Heating Y/N | true |
| Window Features | Low-Emissivity Windows,Window Coverings |
| Fireplace Y/N | true |
| Half Baths | 1 |
| Laundry Features | Gas Dryer Hookup |
| Total Bedrooms | 4 |
| Room Type | Dining Room,Living Room,Pantry,Utility Room,Half Bath,Sitting Room |
| LivingAreaSource | Builder |
| Total Baths | 5 |
Exterior Features
| Exterior Amenities | Covered Patio,Deck,Fence,Sprinkler/Irrigation,Outdoor Kitchen,Paved Driveway,Patio,Private Yard |
|---|---|
| Fencing | Back Yard |
| Parking Features | Additional Parking,Attached,Driveway,Garage,Garage Door Opener,Oversized |
| Lot Features | Side Yard |
| Water Source | Public |
| Lot Size Area | 5001 |
| Foundation Details | Slab |
| Building Area Total | 4037 |
| Lot Size Acres | 0.1148 |
| Road Surface Type | Concrete |
| Lot Size Source | Appraiser |
| Private Pool | false |
Amenities
- Foreclosure
- Views
- Short Sale
- New Construction
- Adult 55+
- Lease To Own
- No HOA Fees
- Furnished
- Primary On Main
- Air Conditioning
- Seller Finance
- Green
- Fixer Upper
- Horse
- Golf
- Fireplace
- Deck
- Garage
- Basement
- Pool
Property vs Single Family Average in 77006
Price
Taxes
Year Built
 The information being provided by Houston Association of REALTORS, Inc. is for the consumer's personal, non-commercial use and may not be used for any purpose other than to identify prospective properties consumers may be interested in purchasing. Any information relating to real estate for sale referenced on this web site comes from the Internet Data Exchange (IDX) program of the Houston Association of REALTORS, Inc. This web site may reference real estate listing(s) held by a brokerage firm other
