






Address
27926 Dana Creek Drive, Boerne, TX
Price
$ 504,000
Property Attributes
- MLS#54123445
- TypeSingle Family
- Listing Status Active
- CountyBexar
- CityBoerne
- Area83
- NeighborhoodNapa Oaks Ut-6a
- Zip78015
- Style
- Year Built2019
- Taxes$ 12673
- Price$ 504,000
- Bedrooms4
- Full Bathrooms3
- Half Bathrooms0
- Sqr Footage2202
- Lot Size0.157 Acres
Data Source:
Houston Association of REALTORS® (HAR)
Property Description
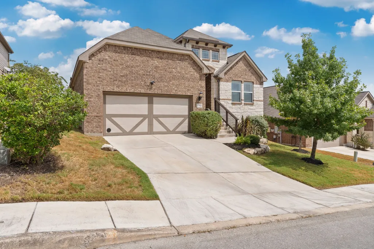
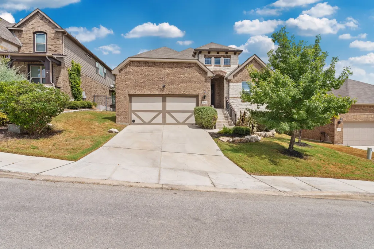
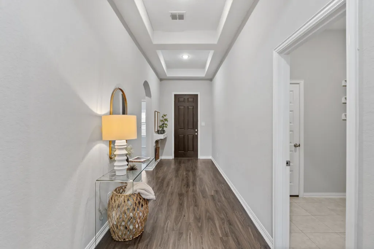
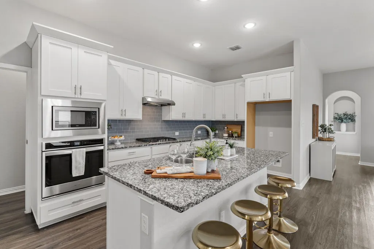
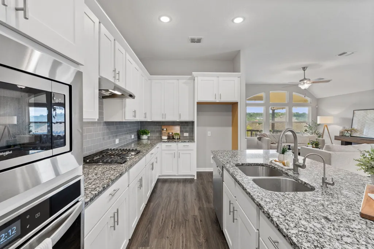
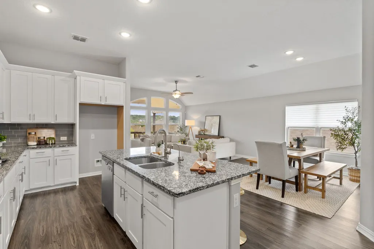
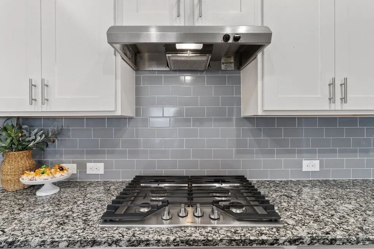
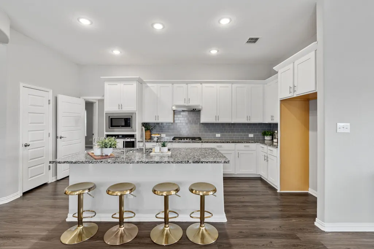
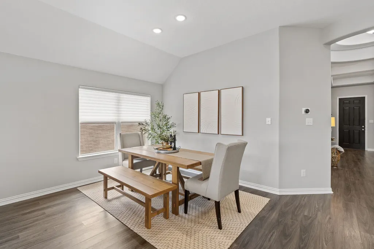
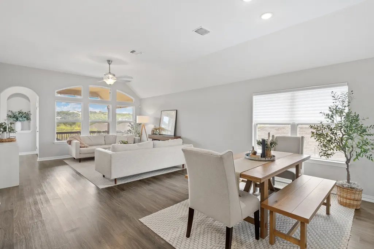
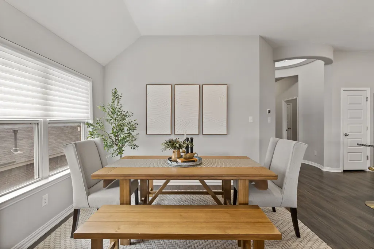
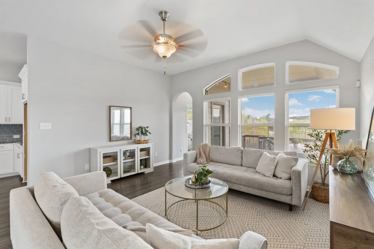
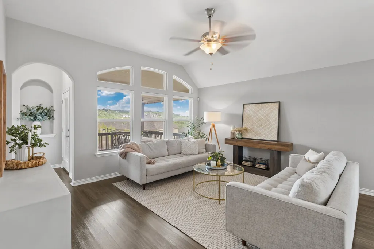
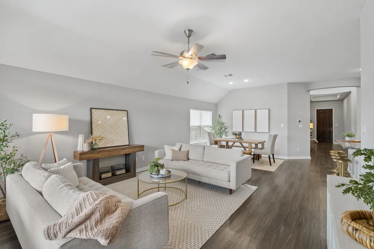
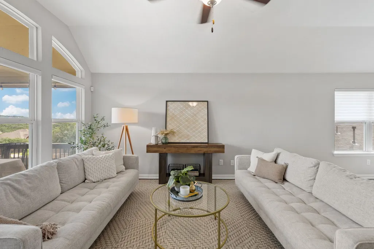
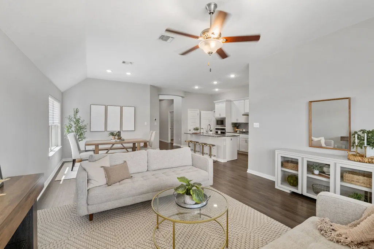
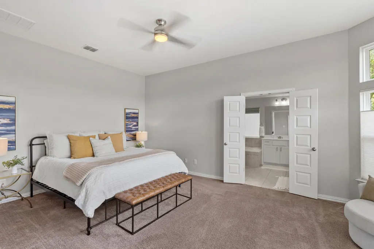
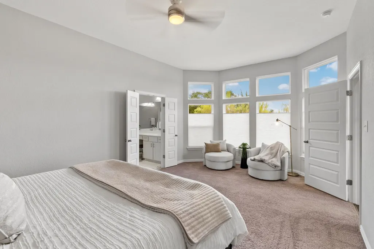
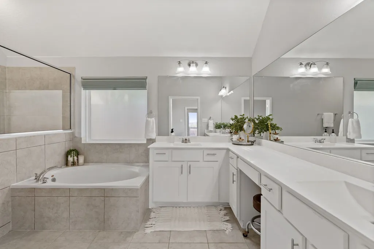
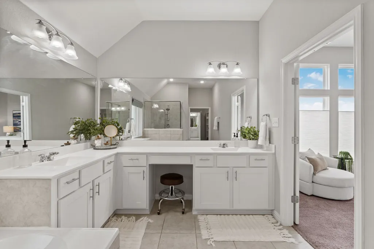
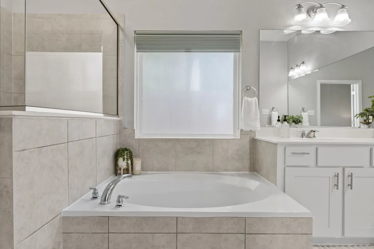
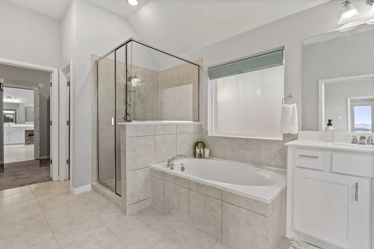
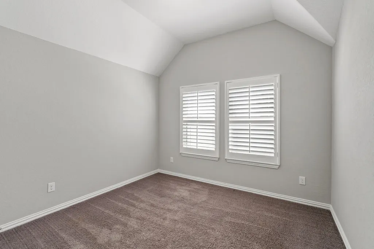
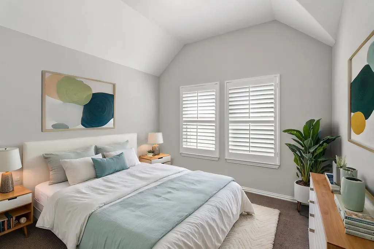
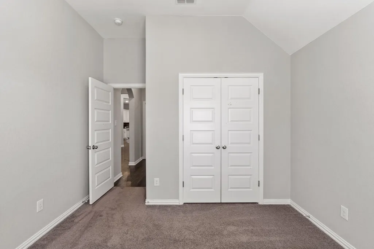
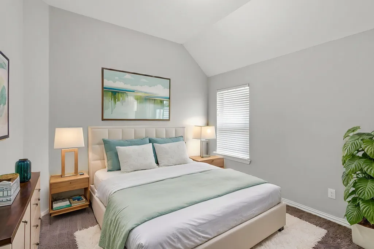
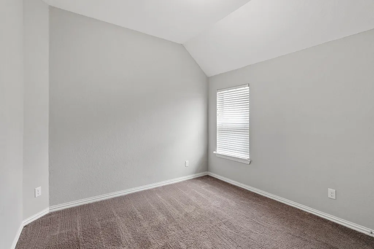
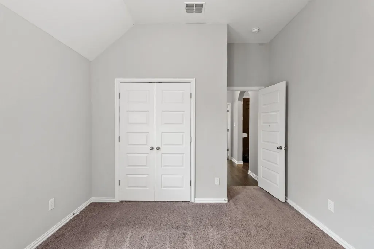
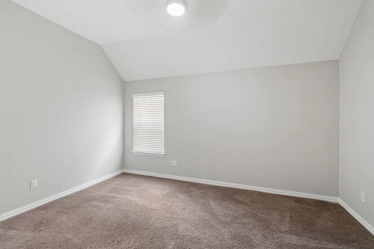
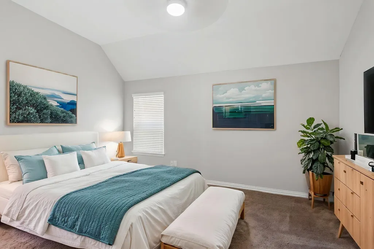
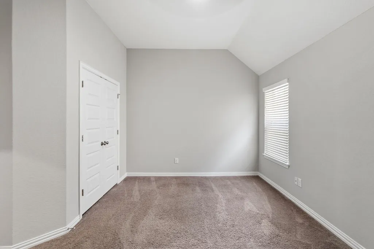
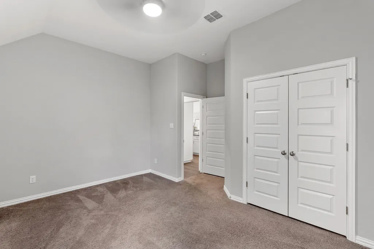
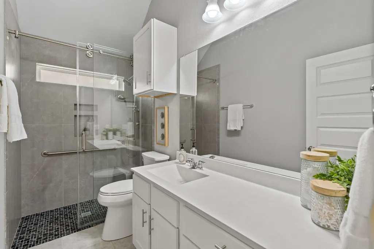
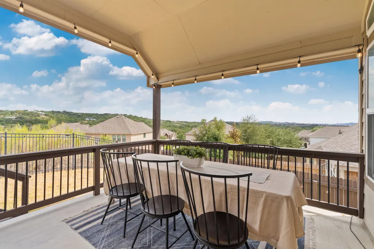
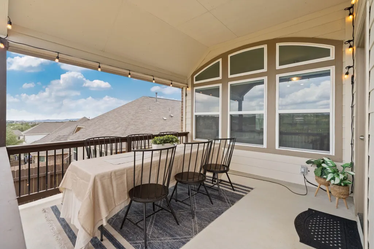
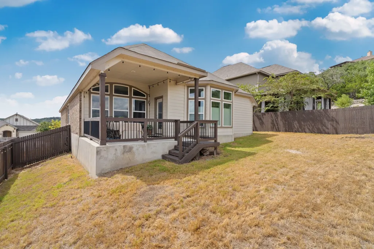
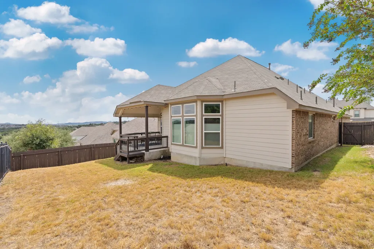
Set high in the Villas at Napa Oaks, this impeccably maintained one-story home blends Hill Country charm with elevated views and a peaceful greenbelt backdrop. Offering 2,202 sq ft, 4 bedrooms, and 3 full bathrooms, the flexible floor plan is ideal for everyday living, guests, hobbies, or a home office. Abundant natural light fills the open-concept kitchen, dining, and living areas through tall windows with custom shades. The kitchen features a Kinetico AquaKinetic A200 reverse osmosis drinking water system. The primary suite includes a sunny bay window and an enlarged ensuite bath with generous counter space, separate shower, and tub. An upgraded guest bath offers a zero-level shower, built-in bench, and custom glass doors. Enjoy the extended covered patio overlooking the serene greenbelt. A two-car garage adds convenience. Located near downtown Boerne, the Hill Country Mile, Boerne Market Days, and Vestal Park. Schedule your private tour today.
| Elementary School | Middle School | High School |
|---|---|---|
| VAN RAUB ELEMENTARY Elementary School | BOERNE MIDDLE SCHOOL SOUTH Middle School | BOERNE - SAMUEL V CHAMPION HIGH SCHOOL High School |
| Price History | |
|---|---|
| 9/21/2026 | Listed $504,000 |
General Features
| Country | US |
|---|---|
| Sewer | Public Sewer |
| Heating | Central,Gas |
| Cooling | Central Air,Electric |
| Roof | Composition |
| Appliances | Dishwasher,Gas Cooktop,Disposal,Gas Oven,Microwave,Water Softener Owned |
| HOA Fee | 190 |
| Garage Spaces | 2 |
| Association Fee Includes | Recreation Facilities |
| Architectural Style | Traditional |
| Pool Features | Association |
| Security Features | Security Gate,Smoke Detector(s) |
| Construction Materials | Brick,Cement Siding,Stone |
| Year Built | 2019 |
| Stories Count | 1 |
| Levels | One |
| Property Subtype | Detached |
| Tax Year | 2026 |
| Assoc Fee Paid Per | Quarterly |
| County | Bexar |
| New Construction | false |
| Property Type | Residential |
| Association Amenities | Controlled Access,Pool,Gated |
| HOA | true |
| Attached Garage | true |
| Energy Efficient | Thermostat |
| Subdivision Name | Napa Oaks Ut-6a |
| Garage Y/N | true |
| Green Indoor Air Quality | Ventilation |
| Total Rooms | 12 |
| Full Baths | 3 |
| Status | Active |
| Directions | I-10 W. exit Fair Oaks Pkwy. Right on Napa Landing, right on Sonoma Ambre, left on Poppy Hills, continue onto Dana Creek Dr. Home will be on the left, after passing through the second set of gates into the Villas at Napa Oaks. |
| ModificationTimestamp | 2026-09-22T09:01:51.477-00:00 |
| High School | BOERNE - SAMUEL V CHAMPION HIGH SCHOOL |
| City | Boerne |
| Association Name | NAPA OAKS OWNERS ASSOCIATION |
| High School District | 278 - Boerne |
| MLS Area | 83 |
| Lot Size Units | Square Feet |
| Elementary School | VAN RAUB ELEMENTARY |
| Tax Annual Amount | 12673 |
| Middle/Junior High School | BOERNE MIDDLE SCHOOL SOUTH |
| Lease Considered Y/N | false |
| Virtual Tour | https://realestate.austin360photography.com/sites/rbvgwvpv/unbranded |
| Builder Name | GEHAN HOMES |
| Standard Status | Active |
| Occupancy Type | Vacant |
| Middle/Junior School District | 278 - Boerne |
| Elementary School District | 278 - Boerne |
| Year Built Source | Public Records |
| PostalCity | Boerne |
| Legal Description | CB 4709Q (NAPA OAKS UT-6A), BLOCK 84 LOT 2 |
Interior Features
| Interior Amenities | All Bedrooms Down,Breakfast Bar,High Ceilings,Kitchen Island,Kitchen/Family Room Combo,Pantry,Separate Shower,Tub Shower,Walk-In Pantry,Ceiling Fan(s),Programmable Thermostat |
|---|---|
| Flooring | Carpet,Laminate,Tile |
| Air Conditioning Y/N | true |
| Heating Y/N | true |
| Total Bedrooms | 4 |
| LivingAreaSource | Builder |
| Total Baths | 3 |
Exterior Features
| Parking Features | Attached,Garage |
|---|---|
| Lot Features | Greenbelt,Subdivision |
| Water Source | Public |
| Lot Size Area | 6840 |
| Foundation Details | Slab |
| Building Area Total | 2202 |
| Lot Size Acres | 0.157 |
| Road Surface Type | Asphalt,Concrete |
| Lot Size Source | Appraiser |
| Other Equipment | Reverse Osmosis System |
| Private Pool | false |
Amenities
- Foreclosure
- Views
- Short Sale
- New Construction
- Adult 55+
- Lease To Own
- No HOA Fees
- Furnished
- Primary On Main
- Air Conditioning
- Seller Finance
- Green
- Fixer Upper
- Horse
- Golf
- Fireplace
- Deck
- Garage
- Basement
- Pool
Property vs Single Family Average in 78015
Price
Taxes
Year Built
 The information being provided by Houston Association of REALTORS, Inc. is for the consumer's personal, non-commercial use and may not be used for any purpose other than to identify prospective properties consumers may be interested in purchasing. Any information relating to real estate for sale referenced on this web site comes from the Internet Data Exchange (IDX) program of the Houston Association of REALTORS, Inc. This web site may reference real estate listing(s) held by a brokerage firm other
