










Address
15340 Timber Preserve Lane, New Caney, TX
Price
$ 265,000
Property Attributes
- MLS#84629132
- TypeSingle Family
- Listing Status Active
- CountyMontgomery
- CityNew Caney
- Area40 Cleveland Area
- NeighborhoodHarrington Trails
- Zip77357
- Style
- Year Built2020
- Taxes$ 8480
- Price$ 265,000
- Bedrooms4
- Full Bathrooms2
- Half Bathrooms0
- Sqr Footage1870
- Lot Size0.1388 Acres
Data Source:
Houston Association of REALTORS® (HAR)
Property Description
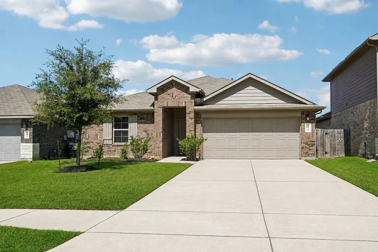
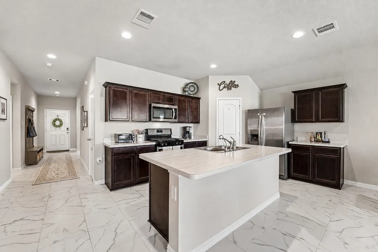
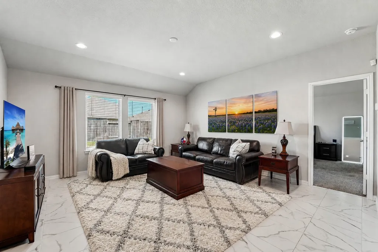
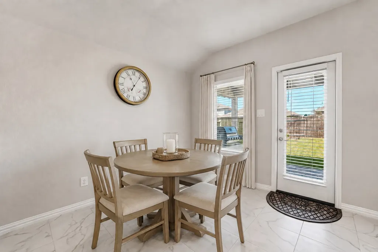
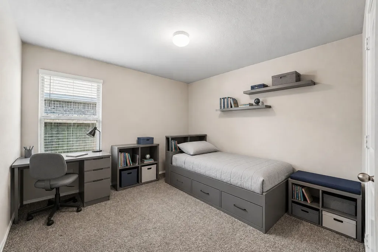
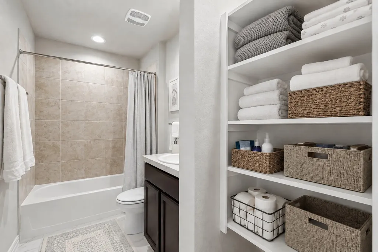
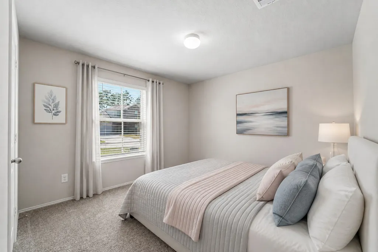
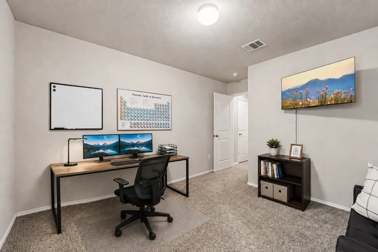
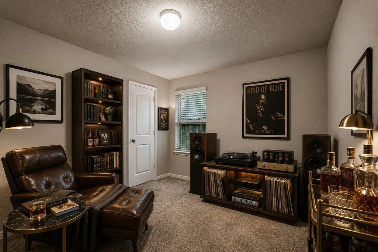
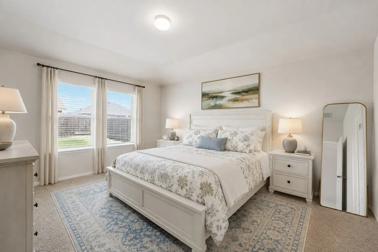
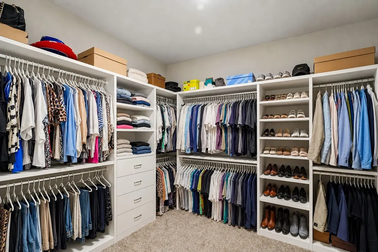
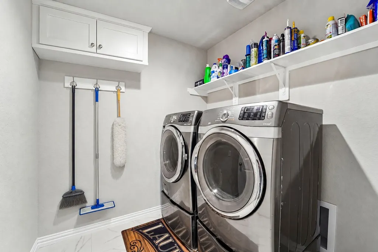
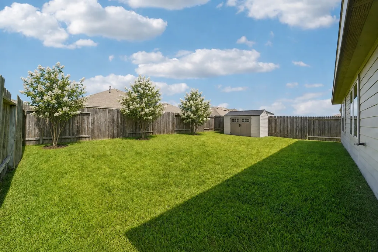
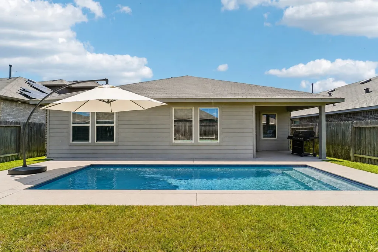
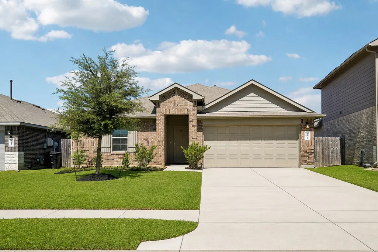
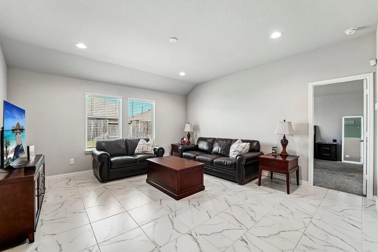
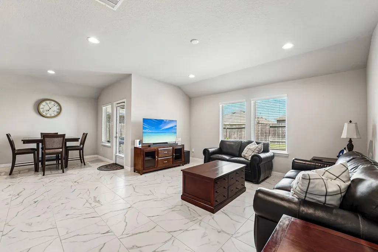
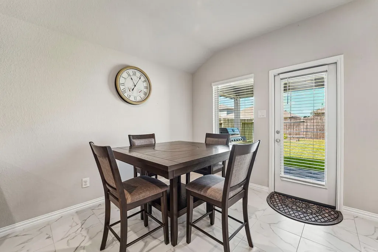
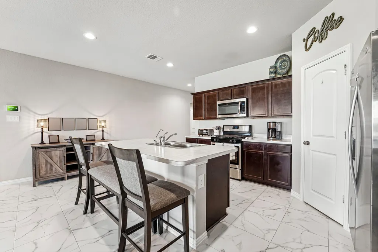
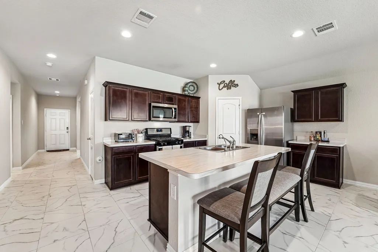
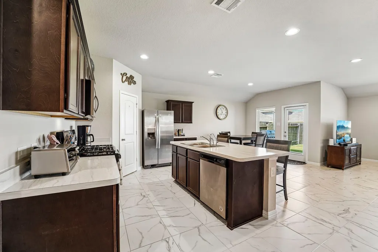
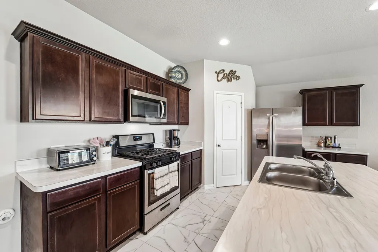
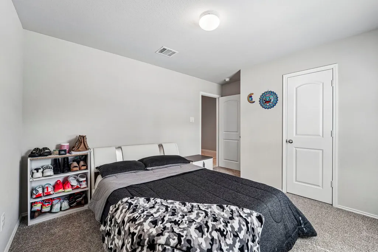
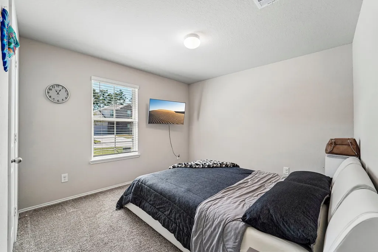
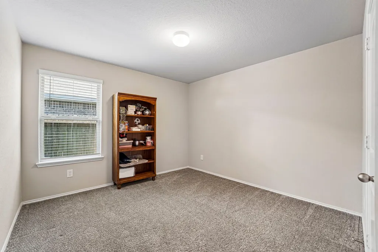
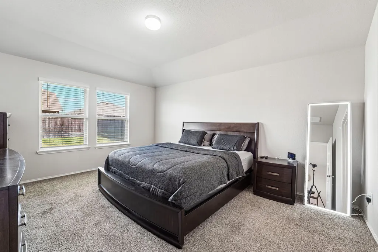
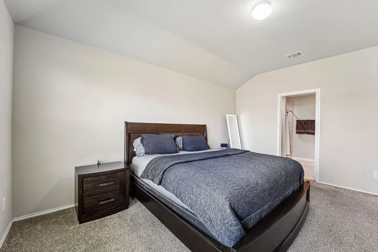
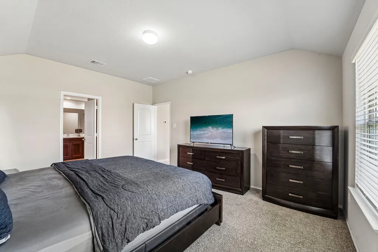
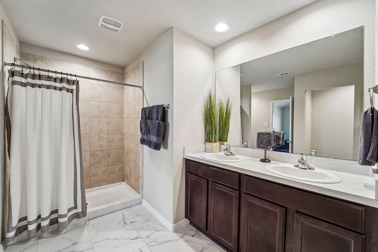
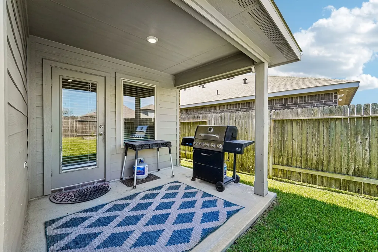
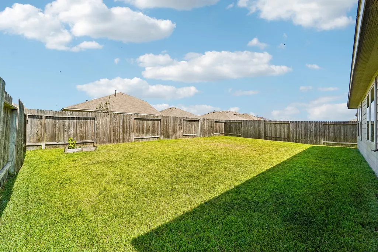
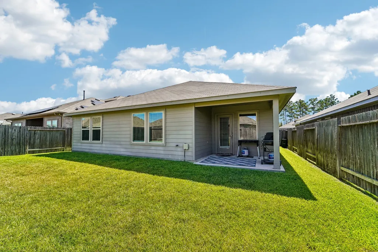
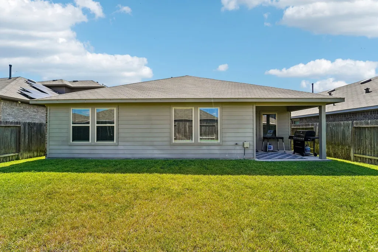
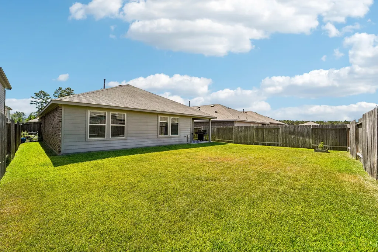
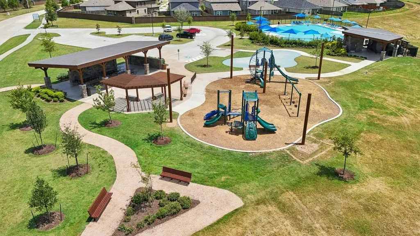
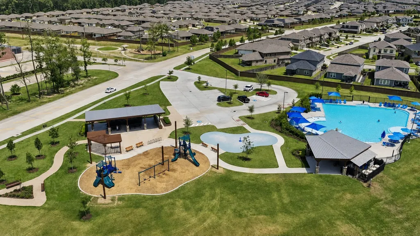
This SMART home is not just a spec sheet. Built in 2020 & move-in ready w/no construction wait. Major security & energy smart features include alarm w/siren & window/door sensors. Motion sensor in family room, smart garage door opener, MyQ camera, car remote, doorbell camera, & front door keypad round out security. Two water shut off valves, & 120V/140V dryer power options add utility efficiencies. Beautiful tile floors in main living areas w/cozy carpeted bedrooms. Open kitchen w/gas range flows into family room creating versatile living space. Primary suite sits on its own side of the home. 4th bedroom could be a study. Energy-efficient build keeps day-to-day living economical, covered patio & fenced yard include 5-zone front/back sprinklers. Splendora ISD, Timber Lakes Elementary in the neighborhood, w/neighborhood amenities like playground/picnic area w/pool & splash pad & lake trails & Sam Houston National Forest minutes away. A clean, well-priced place to put down roots.
| Elementary School | Middle School | High School |
|---|---|---|
| TIMBER LAKES ELEMENTARY SCHOOL Elementary School | SPLENDORA JUNIOR HIGH Middle School | SPLENDORA HIGH SCHOOL High School |
| Price History | |
|---|---|
| 8/21/2026 | Listed $265,000 |
General Features
| Country | US |
|---|---|
| Sewer | Public Sewer |
| Heating | Central,Gas |
| Cooling | Central Air,Electric |
| Roof | Composition |
| Appliances | Dishwasher,Electric Oven,Free-Standing Range,Gas Cooktop,Disposal,Microwave,Oven |
| HOA Fee | 750 |
| Garage Spaces | 2 |
| Association Fee Includes | Common Areas,Recreation Facilities |
| Patio/Porch Features | Covered,Deck,Patio |
| Architectural Style | Traditional |
| Pool Features | Association |
| Security Features | Smoke Detector(s) |
| Construction Materials | Brick,Cement Siding |
| Year Built | 2020 |
| Stories Count | 1 |
| Levels | One |
| Property Subtype | Detached |
| Tax Year | 2025 |
| Ownership | Full Ownership |
| Community Features | Community Pool,Curbs,Gutter(s) |
| Assoc Fee Paid Per | Annually |
| County | Montgomery |
| New Construction | false |
| Property Type | Residential |
| Association Amenities | Picnic Area,Playground,Pool,Trail(s) |
| HOA | true |
| Attached Garage | true |
| Energy Efficient | Lighting,Thermostat,Windows |
| Subdivision Name | Harrington Trails |
| Facing Direction | South |
| Garage Y/N | true |
| Total Rooms | 9 |
| Full Baths | 2 |
| Status | Active |
| Directions | From North on Hwy 59 exit Hwy 242. LEFT on 242. RIGHT on Harrington Drive. RIGHT on Pointblank Drive. LEFT on Golden Dupant Drive. RIGHT on Central Concave Drive which becomes Central Cres Drive. RIGHT on Chestnut Crest Drive. LEFT on Timber Preserve Drive. Home on LEFT. |
| ModificationTimestamp | 2026-09-23T18:43:44.640-00:00 |
| High School | SPLENDORA HIGH SCHOOL |
| City | New Caney |
| Disclosures | Municipal Utility District Disclosure |
| Association Name | Harrington Trls RCI c/o Vision Co |
| High School District | 47 - Splendora |
| MLS Area | 40 |
| Lot Size Units | Square Feet |
| Elementary School | TIMBER LAKES ELEMENTARY SCHOOL |
| Tax Annual Amount | 8480 |
| Middle/Junior High School | SPLENDORA JUNIOR HIGH |
| MLS Area Minor | Cleveland Area |
| Lease Considered Y/N | false |
| Virtual Tour | https://www.zillow.com/view-imx/3b7cc1f7-31f1-407e-9a6e-a13e87bd575d?wl=true&setAttribution=mls&initialViewType=pano |
| Standard Status | Active |
| Middle/Junior School District | 47 - Splendora |
| Elementary School District | 47 - Splendora |
| Year Built Source | Public Records |
| Virtual Tour | https://media.zillowmediaexperts.com/sites/eaojqqvq/unbranded |
| PostalCity | New Caney |
| Legal Description | S573300 - HARRINGTON TRAILS 01, BLOCK 5, LOT 4 |
Interior Features
| Interior Amenities | All Bedrooms Down,Breakfast Bar,Double Vanity,En Suite Bathroom,Kitchen Island,Kitchen/Family Room Combo,Main Level Primary,Pantry,Self-closing Cabinet Doors,Split Bedrooms,Tub Shower,Walk-In Closet(s),Window Treatments,Kitchen/Dining Combo,Programmable Thermostat |
|---|---|
| Flooring | Carpet,Tile |
| Air Conditioning Y/N | true |
| Heating Y/N | true |
| Window Features | Low-Emissivity Windows,Window Coverings |
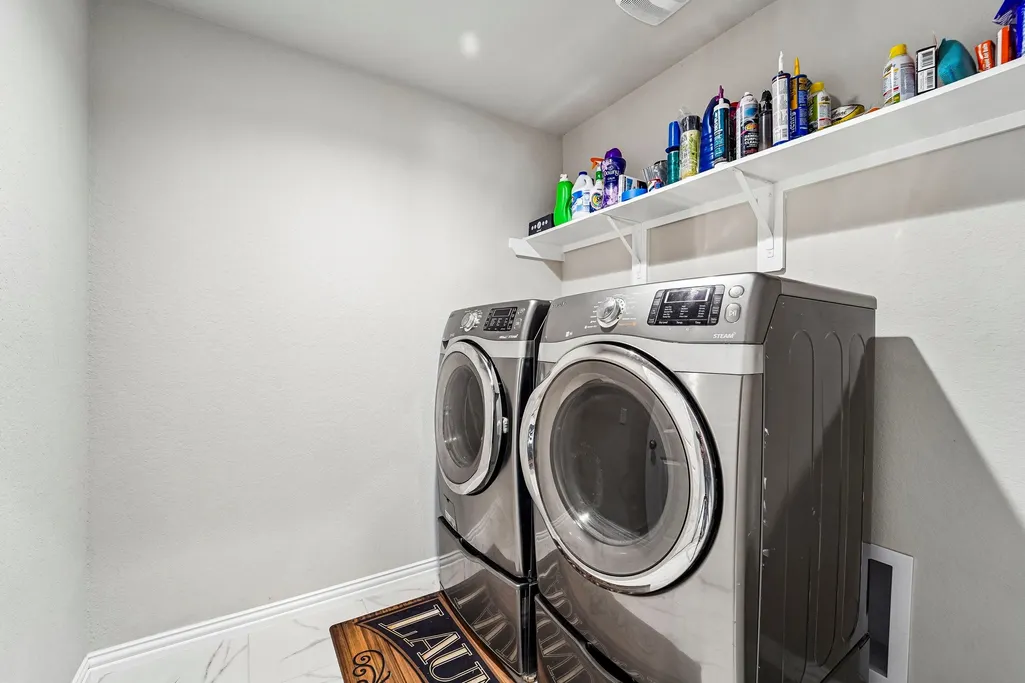
| Laundry Features | Washer Hookup,Electric Dryer Hookup |
| Total Bedrooms | 4 |
| Room Type | Entry/Foyer,Family Room,Kitchen,Living Room,Office,Utility Room |
| LivingAreaSource | Appraiser |
| Total Baths | 2 |
| Bedrooms Possible | 4 |
Exterior Features
| Exterior Amenities | Covered Patio,Fence,Sprinkler/Irrigation,Patio |
|---|---|
| Fencing | Back Yard |
| Parking Features | Attached,Driveway,Garage,Garage Door Opener |
| Lot Features | Subdivision,Pond on Lot |
| Water Source | Public |
| Lot Size Area | 6046 |
| Foundation Details | Slab |
| Building Area Total | 1870 |
| Lot Size Acres | 0.1388 |
| Road Surface Type | Concrete |
| Lot Size Source | Appraiser |
| Private Pool | false |
Amenities
- Foreclosure
- Views
- Short Sale
- New Construction
- Adult 55+
- Lease To Own
- No HOA Fees
- Furnished
- Primary On Main
- Air Conditioning
- Seller Finance
- Green
- Fixer Upper
- Horse
- Golf
- Fireplace
- Deck
- Garage
- Basement
- Pool
Property vs Single Family Average in 77357
Price
Taxes
Year Built
 The information being provided by Houston Association of REALTORS, Inc. is for the consumer's personal, non-commercial use and may not be used for any purpose other than to identify prospective properties consumers may be interested in purchasing. Any information relating to real estate for sale referenced on this web site comes from the Internet Data Exchange (IDX) program of the Houston Association of REALTORS, Inc. This web site may reference real estate listing(s) held by a brokerage firm other
